
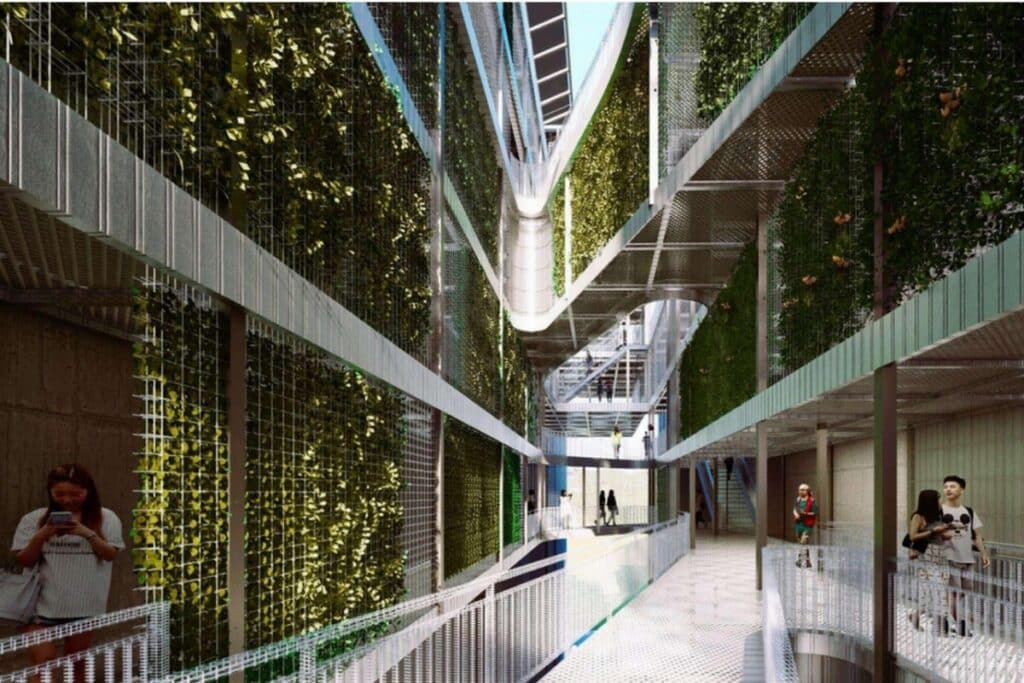
Hong Kong’s famously dense urban fabric leaves little room for parks, playgrounds, or even basic breathing space. In response, architect Xu Wang’s award-winning proposal, “In-Between HongKong,” reimagines the narrow, often neglected voids sandwiched between existing buildings as lively, green corridors that combine vertical farming, public amenities, and pedestrian connectivity.
Urban Challenges: Density, Isolation, Scarcity
- Extreme Density: Over 80% of Hong Kong’s terrain is mountainous or reclaimed, forcing development upward and leaving minimal open land.
- Aging Neighborhoods: Districts like Sham Shui Po and Kowloon City are defined by low-rise “Tong Laus”—mixed commercial and subdivided residential buildings with little daylight, poor airflow, and cramped living quarters.
- Social & Psychological Impacts: Crowding exacerbates stress, diminishes community interaction, and heightens reliance on imported food.
“In-Between HongKong” Concept
Rather than demolishing or sprawling outward, the project fills the spatial gaps already present in the city. By inserting modular vertical farms, suspended walkways, and public platforms into the narrow alleys and side-streets between buildings, it creates:
- Productive Greenery: Multi-tier planting walls cultivate local vegetables—Chinese cabbage, water spinach, amaranth—on a year-round cycle.
- Community Spaces: Elevated decks and pocket gardens provide safe circulation, leisure areas, and gathering spots for residents of all ages.
- Ecological Architecture: Solar-powered lighting, rainwater harvesting, and passive ventilation are integrated into a resilient, low-impact infrastructure.
Responding to Residents’ Needs
Detailed field research revealed the everyday realities of original tenants—many living in subdivided or “cage” homes with shared facilities and minimal privacy. “In-Between HongKong” directly addresses these gaps by offering:
- Safe, Barrier-Free Pathways for students, workers, and the elderly.
- Passive Relaxation Zones shaded by green canopies.
- Collective Farming Plots where neighbours learn, harvest, and share produce—fostering social bonds and food security.
Ecological Innovation
At its heart, the design uses Total Controlled Environmental Agriculture techniques tailored for cramped urban sites:
- Modular Planting Panels: Pre-cultivated vegetation mats slot into steel frames, simplifying installation and maintenance.
- Precision Climate Control: Solar-powered sensors regulate humidity and temperature, ensuring healthy growth despite Hong Kong’s subtropical heat and typhoons.
- Data-Driven Farming: IoT networks monitor plant health and automate irrigation, maximizing yield while minimizing water use.
A Model for Dense Cities Worldwide
“In-Between HongKong” demonstrates how cities can “grow within” rather than expand outward. By converting underused vertical spaces into multifunctional commons, the project:
- Softens Spatial Isolation, reconnecting residents with nature and one another.
- Enhances Urban Resilience, reducing food-import dependence and improving air quality.
- Promotes Adaptive Reuse, showing that the cure for overcrowding isn’t always new towers, but smarter use of what we already have.
As metropolises globally grapple with similar pressures, Xu Wang’s proposal offers a scalable, humane blueprint: breathe life into your city—one in-between space at a time.